
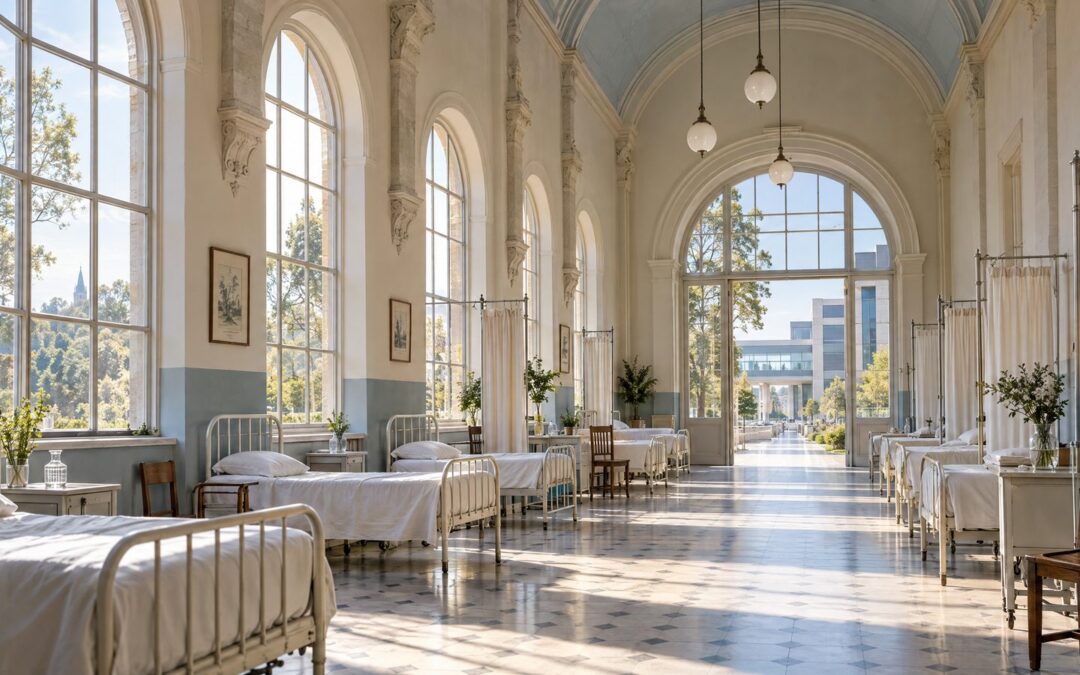
Editorial investigation: Older hospitals often appear unusually generous: long wards, tall windows, deep daylight, large rooms, courtyards, and formal civic entrances. The historical record explains why. These were sanitary and operational answers to crowding, ventilation, nursing supervision, drainage, and the period’s changing ideas about infection. They were not a lost architectural treatment. Modern hospitals changed because the work of medicine changed, too.
Quick answer: The most useful lesson from historic hospital design is not that a building can cure disease. It is that the conditions around care matter. Current evidence most strongly supports ventilation designed for specific clinical risks and quieter nighttime conditions that support sleep. Evidence for daylight, windows, nature views, gardens, and privacy is promising for comfort and experience but mixed for major clinical outcomes.[5][7][13]
The popular story says hospitals once understood something the modern world forgot, then traded it away for sealed rooms and machinery. The documented story is more consequential. Nineteenth-century wards were built amid severe crowding, inadequate sanitation, high infectious risk, and limited clinical technology. Twentieth- and twenty-first-century hospitals added asepsis, imaging, operating theatres, intensive monitoring, medical gases, information systems, emergency access, infection-control engineering, privacy, and life-safety requirements. The real design question is how to retain light, quiet, dignity, orientation, and connection to outdoors while meeting those modern demands.[3][4]
The Calm Side of Your Soul 6-Phase Meditation by: Gino Castillo is the linked primary wellness companion for the optional at-home routine in this feature. It is included as a quiet, reflective session, not as a replication of hospital care or proof that an audio or device program produces an architectural, clinical, or disease-specific outcome.

Why old hospitals looked different
Many nineteenth-century hospitals used a pavilion plan: separate ward blocks or wings, long rectangular rooms, beds aligned along the walls, windows on opposing sides, and service systems organized around washing, drainage, and observation. Florence Nightingale did not invent the pavilion hospital, but her Notes on Hospitals became an influential specification for its sanitary logic. In the enlarged 1863 edition, she proposed wards of 20 to 32 patients, about 100 square feet of floor area per bed, and at least one window for every two beds. Those were period prescriptions, not a modern universal standard.[1][2]
Air was central to this design language, but it must be placed in historical context. Miasma-era ideas strongly shaped the emphasis on ventilation, while hospital reform also addressed real problems of crowding, contaminated water, drains, laundry, waste, and cleanable surfaces. Nightingale herself argued that extreme ceiling height was not a substitute for good proportions and ventilation. The point was an integrated sanitary system, not a magical property of a high roof.[1][4]

The difficult part of the history is not a hidden frequency story
Historic hospital architecture can be beautiful, civic, religious, or emotionally powerful. Chapels, stained glass, formal façades, bells, and symmetrical plans often expressed worship, mourning, philanthropy, institutional identity, wayfinding, or communications practice. They are historically meaningful features. The records reviewed do not identify them as clinical treatments or as evidence of a covert acoustics, quartz, geometry, or electromagnetic-health system.[21][22]
The uncomfortable documented history is social rather than conspiratorial. In the early twentieth century, hospital accommodation could be divided by ability to pay, with private rooms for some patients and larger wards for others. Postwar hospital policy also carries a record of unequal access and segregation. Those are real institutional histories worth confronting. They do not establish that modern clinical design intentionally removed disease-treating environmental features.[3]
What happened as medicine changed
Hospitals did not move away from pavilion wards because light, fresh air, or calm stopped mattering. They gained new obligations. Germ theory and aseptic practice made surfaces, transmission routes, isolation, decontamination, and sterile workflow central to particular spaces. Operating rooms, protective environments, airborne-infection isolation rooms, laboratories, imaging suites, intensive care, emergency departments, and complex clinical teams require dependable infrastructure that a detached open ward alone cannot provide.[4][5][6]
That evolution produced trade-offs. A modern single room can protect privacy and perceived quiet, while also changing staff travel, visibility, operations, cost, and the relationship between patient and family. Contemporary critical-care guidance still values windows, natural lighting, acoustic comfort, privacy, family support, and staff-supportive layouts. The task is not to choose between a Victorian ward and a technical hospital. It is to specify the best environment for the clinical purpose of each space.[19][20]
| Design question | Historic pavilion response | Contemporary requirement | Responsible conclusion |
|---|---|---|---|
| Air | Windows, room volume, cross-ventilation, bed spacing | Pressure relationships, filtration, air changes, climate and energy control in risk-defined areas | Ventilation remains essential, but it is a setting-specific engineering control rather than a universal open-window rule. |
| Light and view | Many windows, visual orientation, daylight for care work | Daylight, glare control, circadian considerations, energy performance, clinical visibility | Access to daylight and views may support experience and orientation; major outcome evidence remains mixed. |
| Noise and rest | Large shared ward with operational noise constraints | Alarm management, acoustics, room configuration, quiet-time operations | Reducing avoidable nighttime noise is a practical sleep and comfort priority. |
| Privacy and observation | Open ward allows easy supervision but little privacy | Privacy, family access, staff visibility, infection-control and workflow balance | No single room layout is universally best across all care settings. |
What present evidence supports
Ventilation is the clearest hospital-design intervention
Healthcare ventilation is not an aesthetic preference. CDC guidance specifies directional airflow, pressure relationships, filtration, and air-change requirements for defined clinical settings such as airborne infection isolation rooms and protective environments. The World Health Organization also recognizes natural ventilation as one possible layer for reducing airborne transmission in appropriate healthcare contexts. These are risk-reduction and engineering-control principles. They do not mean that any open window is appropriate for every room, or that fresh air replaces diagnosis, isolation, treatment, or other infection-control measures.[5][6]
Quiet matters because sleep matters
Nighttime ward noise is one of the most direct patient-environment problems in the literature. In a 92-patient adult-inpatient study, patients in the loudest nighttime-noise tertile slept an adjusted 76 minutes less than those in the quietest tertile. A laboratory study also found that recorded hospital sounds could cause sleep arousals in healthy volunteers. The studies support practical attention to alarms, conversations, paging, equipment, and operational interruptions. They do not show that quiet by itself cures illness or guarantees a downstream clinical outcome.[7][8]
Windows, views, daylight, and gardens: useful, but not interchangeable
Roger Ulrich’s well-known 1984 study associated a tree view with selected postoperative differences in a small, retrospective matched sample of 46 cholecystectomy patients. It opened an important research field. It did not establish that every window, garden, or daylight condition improves recovery. Later ICU studies have produced inconsistent and null findings for major outcomes, and researchers often cannot separate light, view, bed location, noise, acuity, and care practices. Reviews of nature exposure and hospital gardens similarly find heterogeneous evidence that is most compatible with modest claims about respite, comfort, satisfaction, and perceived well-being.[9][10][11][12][13][14]

Quartz, granite, piezoelectricity, and bells: where the evidence stops
Quartz is piezoelectric under defined engineered conditions. Granite is a mixed rock that commonly includes quartz alongside other minerals. The fact that a historic wall contains granite or quartz does not establish a designed generator, a measured patient exposure, or a clinical effect. Likewise, bone and collagen have complex load-related electromechanical properties, but classic piezoelectric studies used dried specimens and do not demonstrate a building-to-body therapeutic pathway. The regulated, indication-specific context of prescription bone-growth stimulators cannot be transferred to architectural stone, ambient fields, consumer audio, or wellness programs.[15][16][17][18]
That distinction protects the genuinely interesting story. Architecture affects the experience and operation of care through space, light, air, sound, access, circulation, privacy, and materials. It does not need an unsupported frequency myth to matter.
Optional seven-day restorative setting routine
This optional routine translates the article’s practical lesson into a low-interruption wellness rhythm at home. Run the linked primary program first each day, then choose the listed companions at a comfortable audio level. Leave a 10-minute quiet gap between sessions. Use the week to notice routine fit, comfort, and whether a calmer setting helps protect a personal reflection practice. It is not a dosing schedule, hospital substitute, or treatment plan. After Day 7, take a one-week pause before any optional repeat.
Optional wellness resources and an intentional setup
The article’s design lesson is simple: begin with the setting before adding a tool. Choose a stable seated or reclined position, reduce avoidable interruptions, use a comfortable listening level, and preserve the quiet gap between sessions. If a consumer device is part of a personal wellness practice, use it only according to its manufacturer instructions, supported connection method, contraindications, and output guidance. Do not escalate output in pursuit of a stronger effect.
| Layer | Optional resource | Practical role in this feature |
|---|---|---|
| Program access | Frequency Healing App | Access point for the linked optional wellness sessions. |
| PEMF | iTorus i2 or iTorus i5 | Optional consumer-wellness device. Follow manufacturer placement, connection, and contraindication instructions. It does not recreate a hospital environment or replace care. |
| Haptic | Woojer Vest 4, use code EPEMF10 | Optional vibrotactile layer for a personal listening ritual. It is not necessary for the reflective routine and is not a clinical modality claim. |
| Imprinting | Metatronic Flower of Life Dual Frequency Imprinter | Optional ritual object for a personal wellness practice. Do not present imprinted water as a medical, water-treatment, or hospital-equivalent intervention. |

Best practices for a restorative environment
- Separate ambience from medical care. Light, quiet, routine, and nature contact can support comfort and reflection. They are not a replacement for assessment, medication, surgery, rehabilitation, sleep-disorder evaluation, or infection-control measures.
- Use sound as sound. Keep audio at a comfortable level, stop if it is unpleasant, and use wired or wireless headphones only when safe for the setting. Do not treat historical bells or audio tracks as disease-directed signals.
- Use an imprinter as a ritual, not a remedy. Keep ordinary hydration, nutrition, medications, and clinician guidance separate from any personal symbolic or reflective practice.
- Protect sleep operationally. Lower avoidable light and noise near bedtime, reserve the bed for rest where possible, and discuss persistent insomnia, snoring, breathing pauses, or significant daytime sleepiness with a qualified clinician.
- Keep the one-week pause. The pause prevents a wellness routine from becoming an escalating self-experiment and creates space to decide whether the setting and schedule are genuinely useful.
What this article does and does not establish
The historical record supports a clear design lesson: hospitals have long had to manage air, light, sanitation, sleep, dignity, and operational flow. The modern evidence supports specific environmental priorities, especially ventilation appropriate to clinical risk and lower avoidable nighttime noise. It does not establish that historic architecture, quartz-bearing stone, bells, a view, a garden, or a consumer program treats disease, reproduces hospital outcomes, or replaces licensed care.
Educational and wellness disclaimer: This article is for educational purposes only. It does not provide medical advice, diagnosis, or treatment, and it does not establish that any program or device will produce a particular result. Do not delay or replace licensed medical care. Consult a qualified healthcare professional for symptoms, medical conditions, pregnancy, implanted electronic devices, medication questions, or any concern about whether PEMF is appropriate for you. Follow the manufacturer’s instructions for every device.
References
- Nightingale F. Notes on Hospitals, enlarged edition. 1863. Direct source.
- Wellcome Collection. Florence Nightingale, Victorian design and the treatment of Covid-19. Direct source.
- Guenter R, et al. An Architectural History of US Community Hospitals. AMA Journal of Ethics. 2019. Direct source.
- AMA Journal of Ethics. When Designs Became Interventions in Hospitals. 2024. Direct source.
- Centers for Disease Control and Prevention. Air: Environmental Infection Control in Health-Care Facilities. Direct source.
- World Health Organization. Natural Ventilation for Infection Control in Health-Care Settings. 2009. Direct source.
- Yoder JC, et al. Noise and Sleep Among Adult Medical Inpatients: Far From a Quiet Night. Archives of Internal Medicine. 2012. Direct source.
- Buxton OM, et al. Sleep Disruption Due to Hospital Noises. Annals of Internal Medicine. 2012. Direct source.
- Ulrich RS. View Through a Window May Influence Recovery from Surgery. Science. 1984. Direct source.
- Smonig R, et al. Impact of Natural Light Exposure on Delirium Burden in Adult Patients Receiving Invasive Mechanical Ventilation in the ICU. Critical Care. 2019. Direct source.
- Wunsch H, et al. The Effect of Window Rooms on Critically Ill Patients With Subarachnoid Hemorrhage. Critical Care Medicine. 2011. Direct source.
- Kohn R, et al. Do Windows or Natural Views Affect Outcomes or Costs Among Patients in ICUs? Critical Care Medicine. 2013. Direct source.
- Guidolin M, et al. The Influence of Exposure to Nature on Inpatient Hospital Stays: A Scoping Review. 2024. Direct source.
- Nieberler-Walker K, et al. Therapeutic Hospital Gardens: Literature Review and Working Definition. 2023. Direct source.
- U.S. Geological Survey. Mineral Resource of the Month: Cultured Quartz Crystal. Direct source.
- National Park Service. Igneous Rocks. Direct source.
- Fukada E, Yasuda I. On the Piezoelectric Effect of Bone. Journal of the Physical Society of Japan. 1957. Direct source.
- U.S. Electronic Code of Federal Regulations. 21 CFR §890.5870: Non-invasive Bone Growth Stimulator. Direct source.
- Bertuzzi V, et al. Clinical, Humanistic and Economic Outcomes of Hospital Single Rooms: A Systematic Review. International Journal of Environmental Research and Public Health. 2023. Direct source.
- Society of Critical Care Medicine. Guideline on Adult ICU Design. 2024. Direct source.
- Nightingale F. Notes on Nursing. 1860. Direct source.
- Fitzrovia Chapel. The Chapel’s History. Direct source.